
How your joinery comes together, and why timing matters.
Think about the parts of your home you use the most every day. The drawer you open for a teaspoon, the vanity you get ready at each morning, the wardrobe that finally fits and organises everything. That's all joinery, and when it's done well, it elevates both the look and the liveability of your home. It's where form meets function every day.
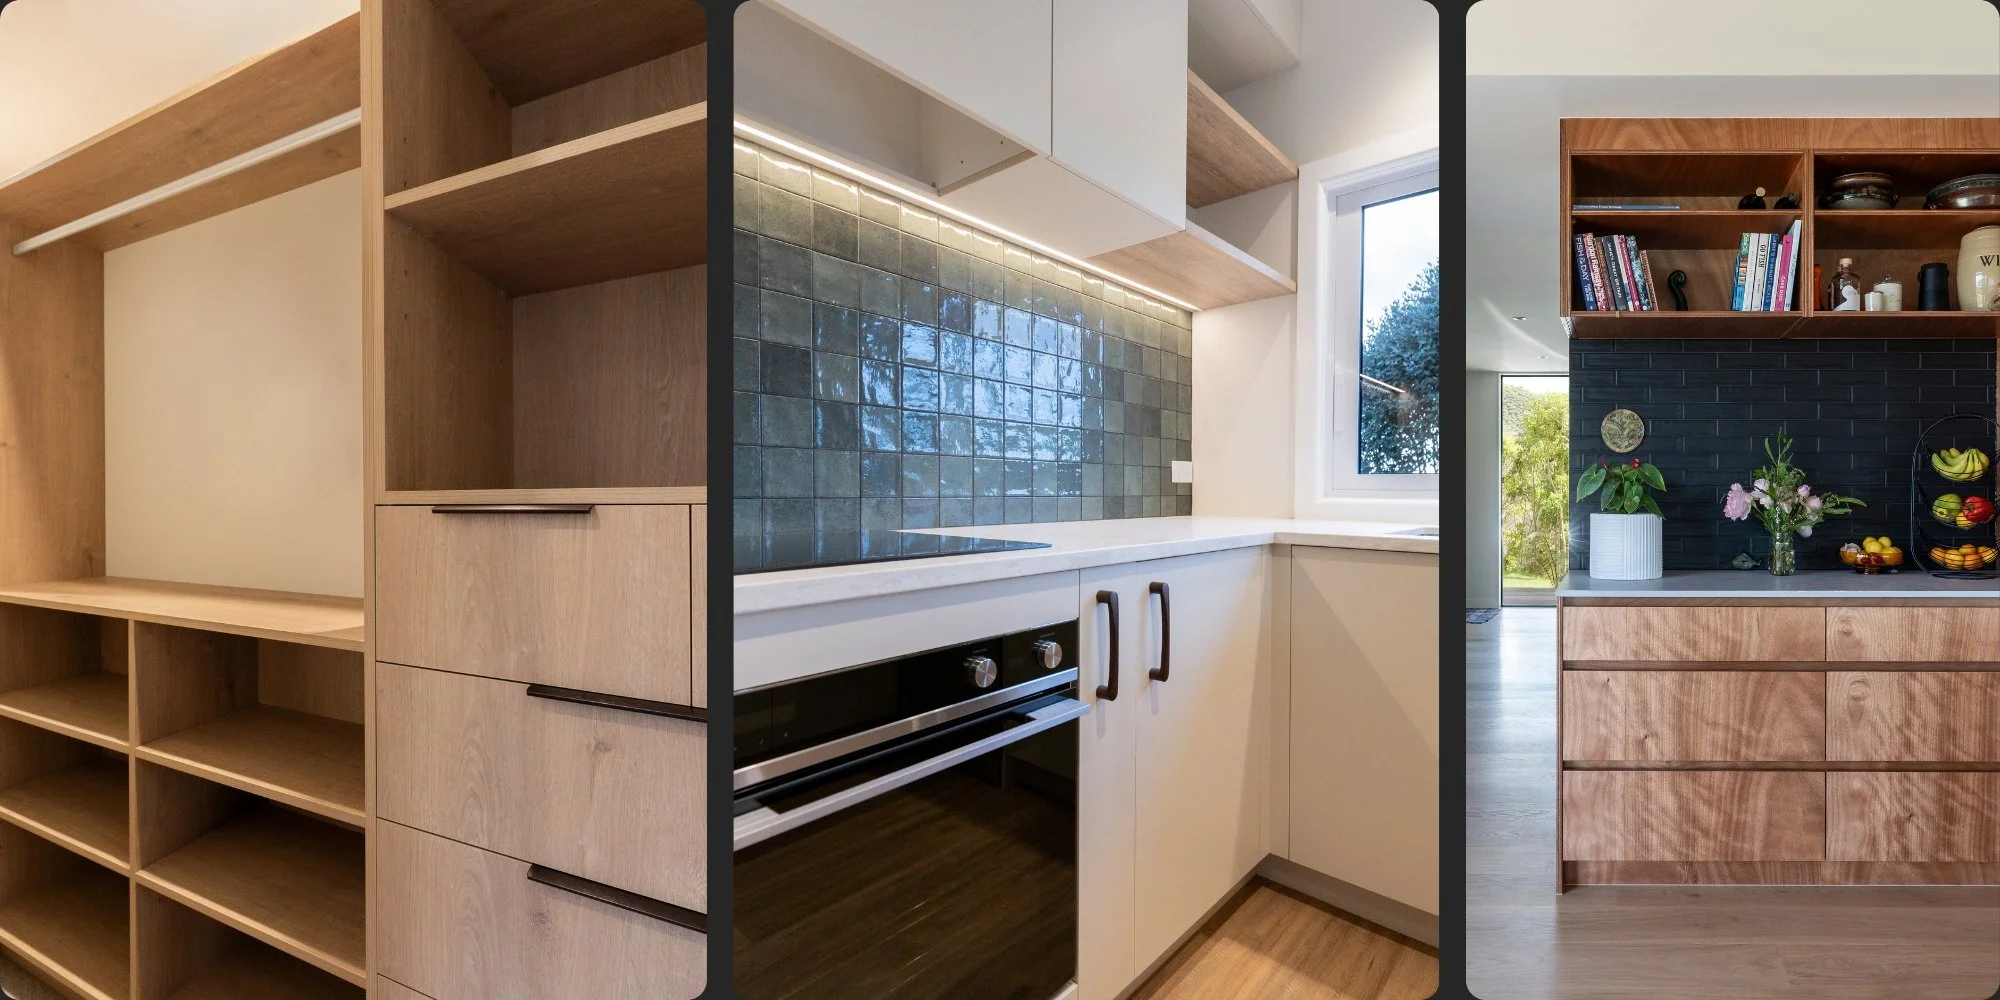
What most people don't see is how much planning goes into it. Custom joinery is one of the most collaborative stages of a build, bringing together the builder, joiner, designer, plumber and electrician. Get the timing right and it all comes together seamlessly. Leave decisions too late and you can be looking at delays, compromises or costly changes.
We've gone behind the scenes with one of our trusted trade partners, Redwood Joinery. Established in 2017, Redwood is a small, family-owned joinery company based in Rotorua. Shane and Karlene Edkins and their team design, manufacture and install custom kitchens, vanities, laundries, wardrobes, entertainment units, built-in furniture and more across the Bay of Plenty.
Joinery decisions start earlier than you think.
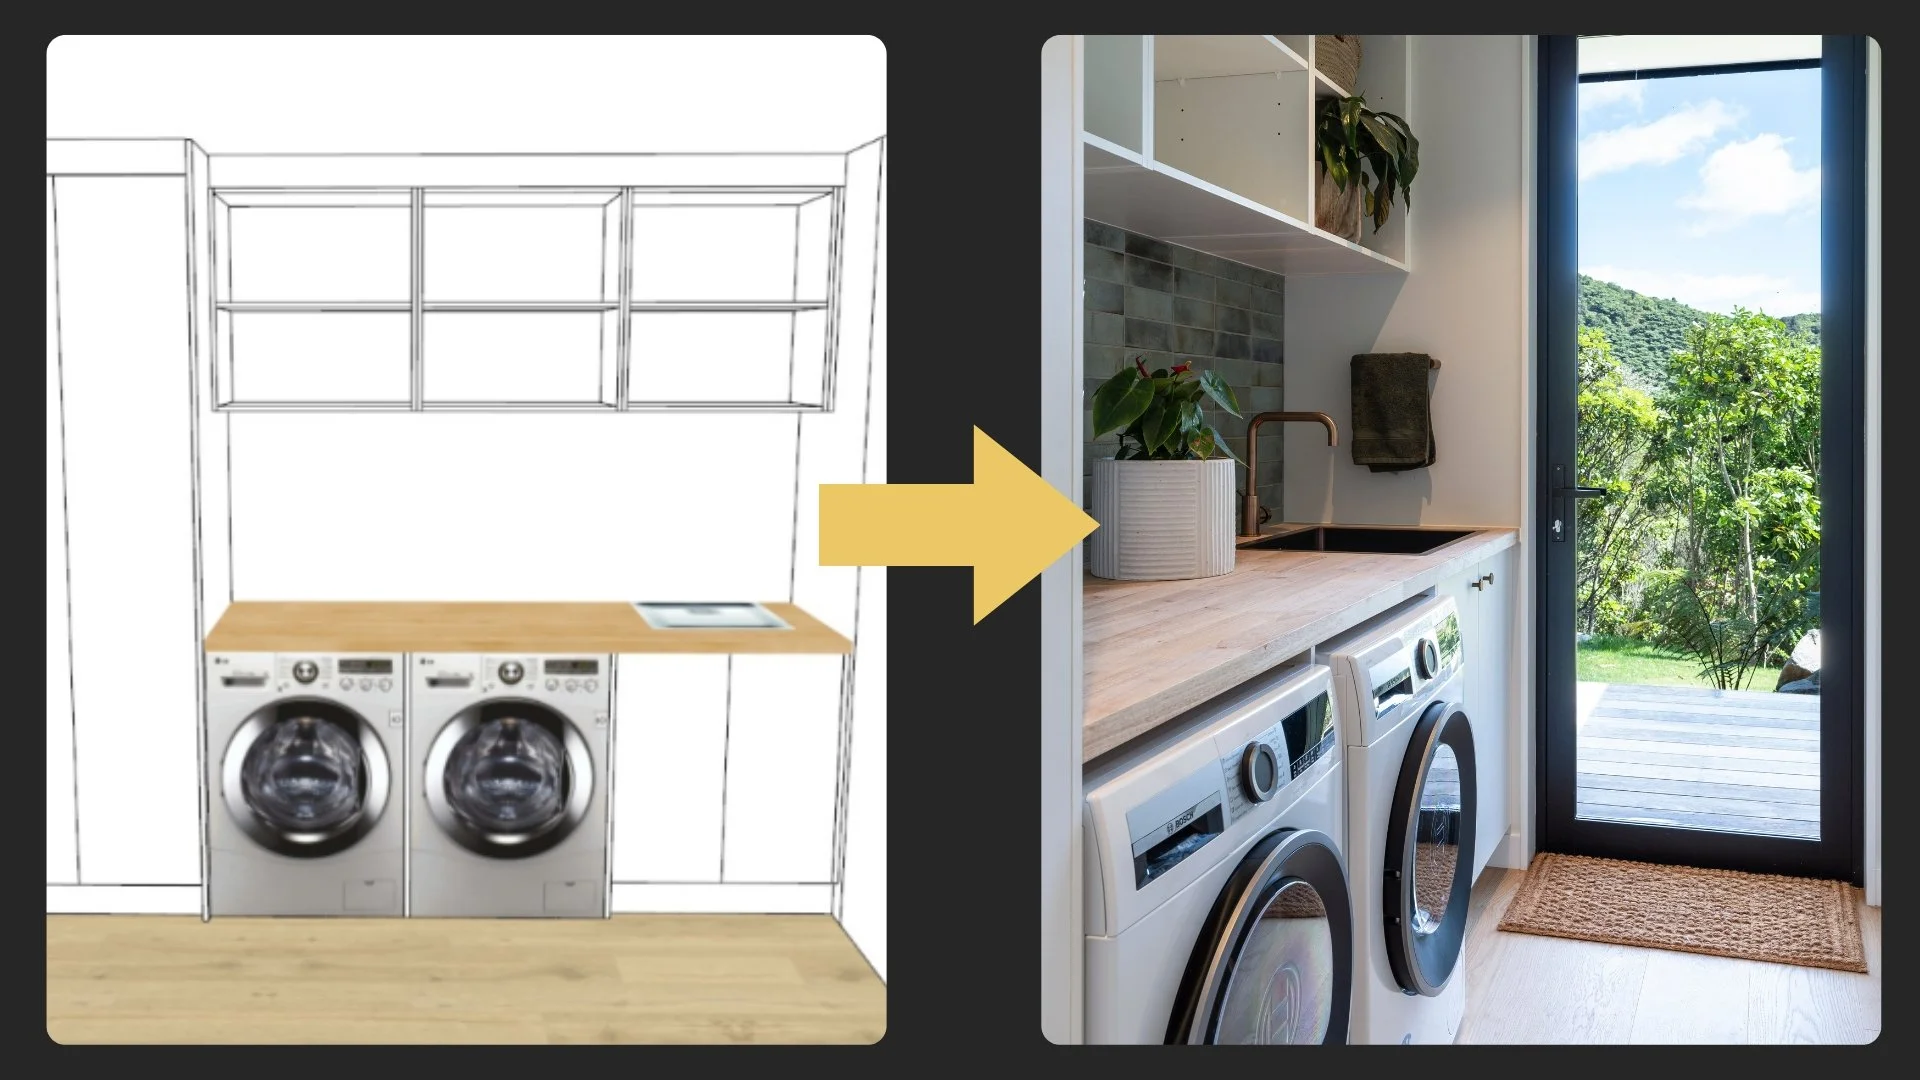
Cabinetry is one of the last things to go into a new home, so it's easy to assume the decisions can wait. In reality, many of them shape the build long before the joiner arrives on site.
Where your sink sits determines where the plumber runs water and waste. The appliances you choose set the exact openings your cabinetry needs to allow for. Power for a charging drawer, lighting under the wall cabinets, or reinforcement behind a heavy wall-hung vanity all need to be in place before the walls are lined.
This matters even more with one of the big kitchen trends right now: integrated and concealed appliances. Fridges, dishwashers and even microwaves hidden behind panels that match the rest of the joinery create a beautifully seamless look, but they rely on exact model specifications being locked in early.
“The best kitchens we make are the ones where we’re brought in early. A thirty-minute conversation at the design stage can save a lot of headaches later on.”
The decisions Karlene sees left too late are appliance selections, how the kitchen colours will complement the rest of the house, and power point locations. If power points haven't been prewired before the walls are lined, adding them later can be costly.
The joinery journey, stage by stage.
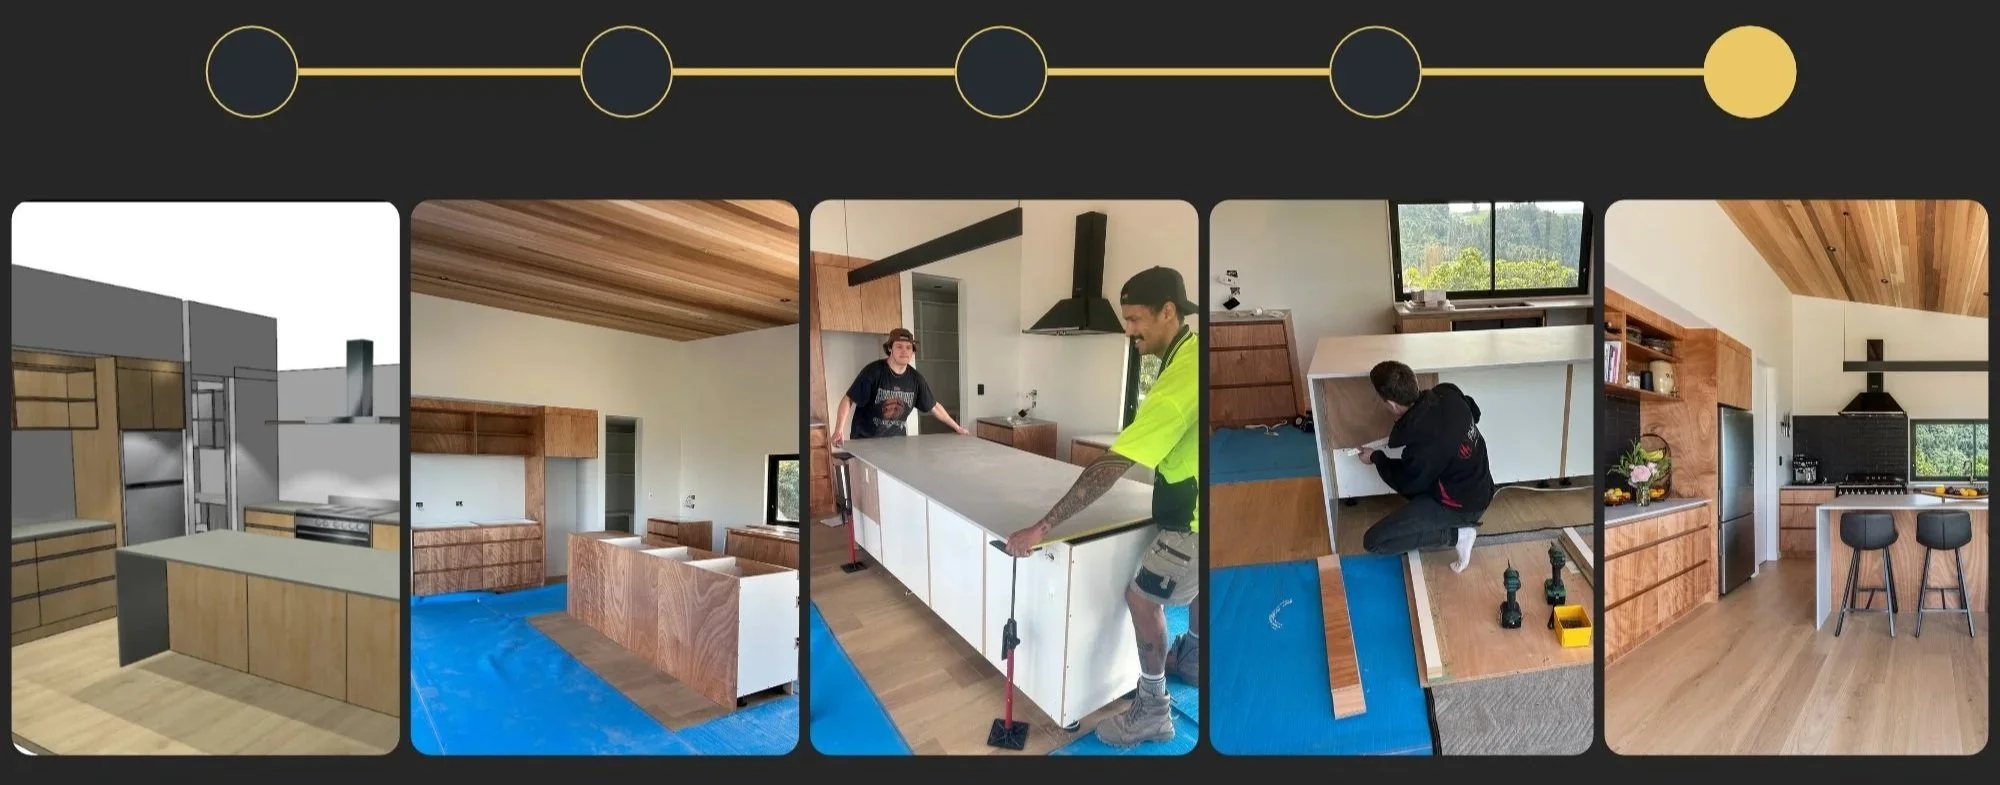
Every project is different, but most custom joinery follows a similar path.
Design and brief. It starts with the plans and your wish list: how you cook, what you need to store, who uses the space. This is the ideal time to bring the joiner into the conversation, while layouts can still be adjusted easily.
Selections. Materials, finishes, hardware, benchtops and appliances are chosen. Your joiner can guide you on what works best for your budget, your style and how you live.
Pre-line coordination. Before the walls are lined, the builder makes sure plumbing, electrical and any wall reinforcement are positioned to suit the joinery layout. This is where builder and joiner working together really pays off.
Site measure. Ideally, the joiner measures the actual space once the linings are up. Plans are a guide, but real walls are never perfectly square, and custom joinery is made to fit what's actually there. On tight deadlines, Redwood can measure before the walls are lined to keep things moving.
Shop drawings and sign-off. Detailed drawings show exactly what will be made, down to drawer layouts and handle positions. You review and approve these before anything is cut.
Manufacture. Your joinery is cut, edged and assembled in the workshop. More on this below.
Install and fit-off. Cabinetry is delivered and installed, benchtops are fitted, and the plumber and electrician return to connect sinks, taps, appliances and lighting. Benchtop timing depends on the material. Stone benchtops are templated once the cabinetry is in and can take up to 10 working days to go on. High-pressure laminate (HPL) benchtops can be made from the final plans and installed the same day as the cabinetry, because Redwood can scribe them on site for a precise fit.
Final adjustments and handover. Doors are aligned, drawers tuned and hardware checked, so everything opens, closes and lines up just as it should.
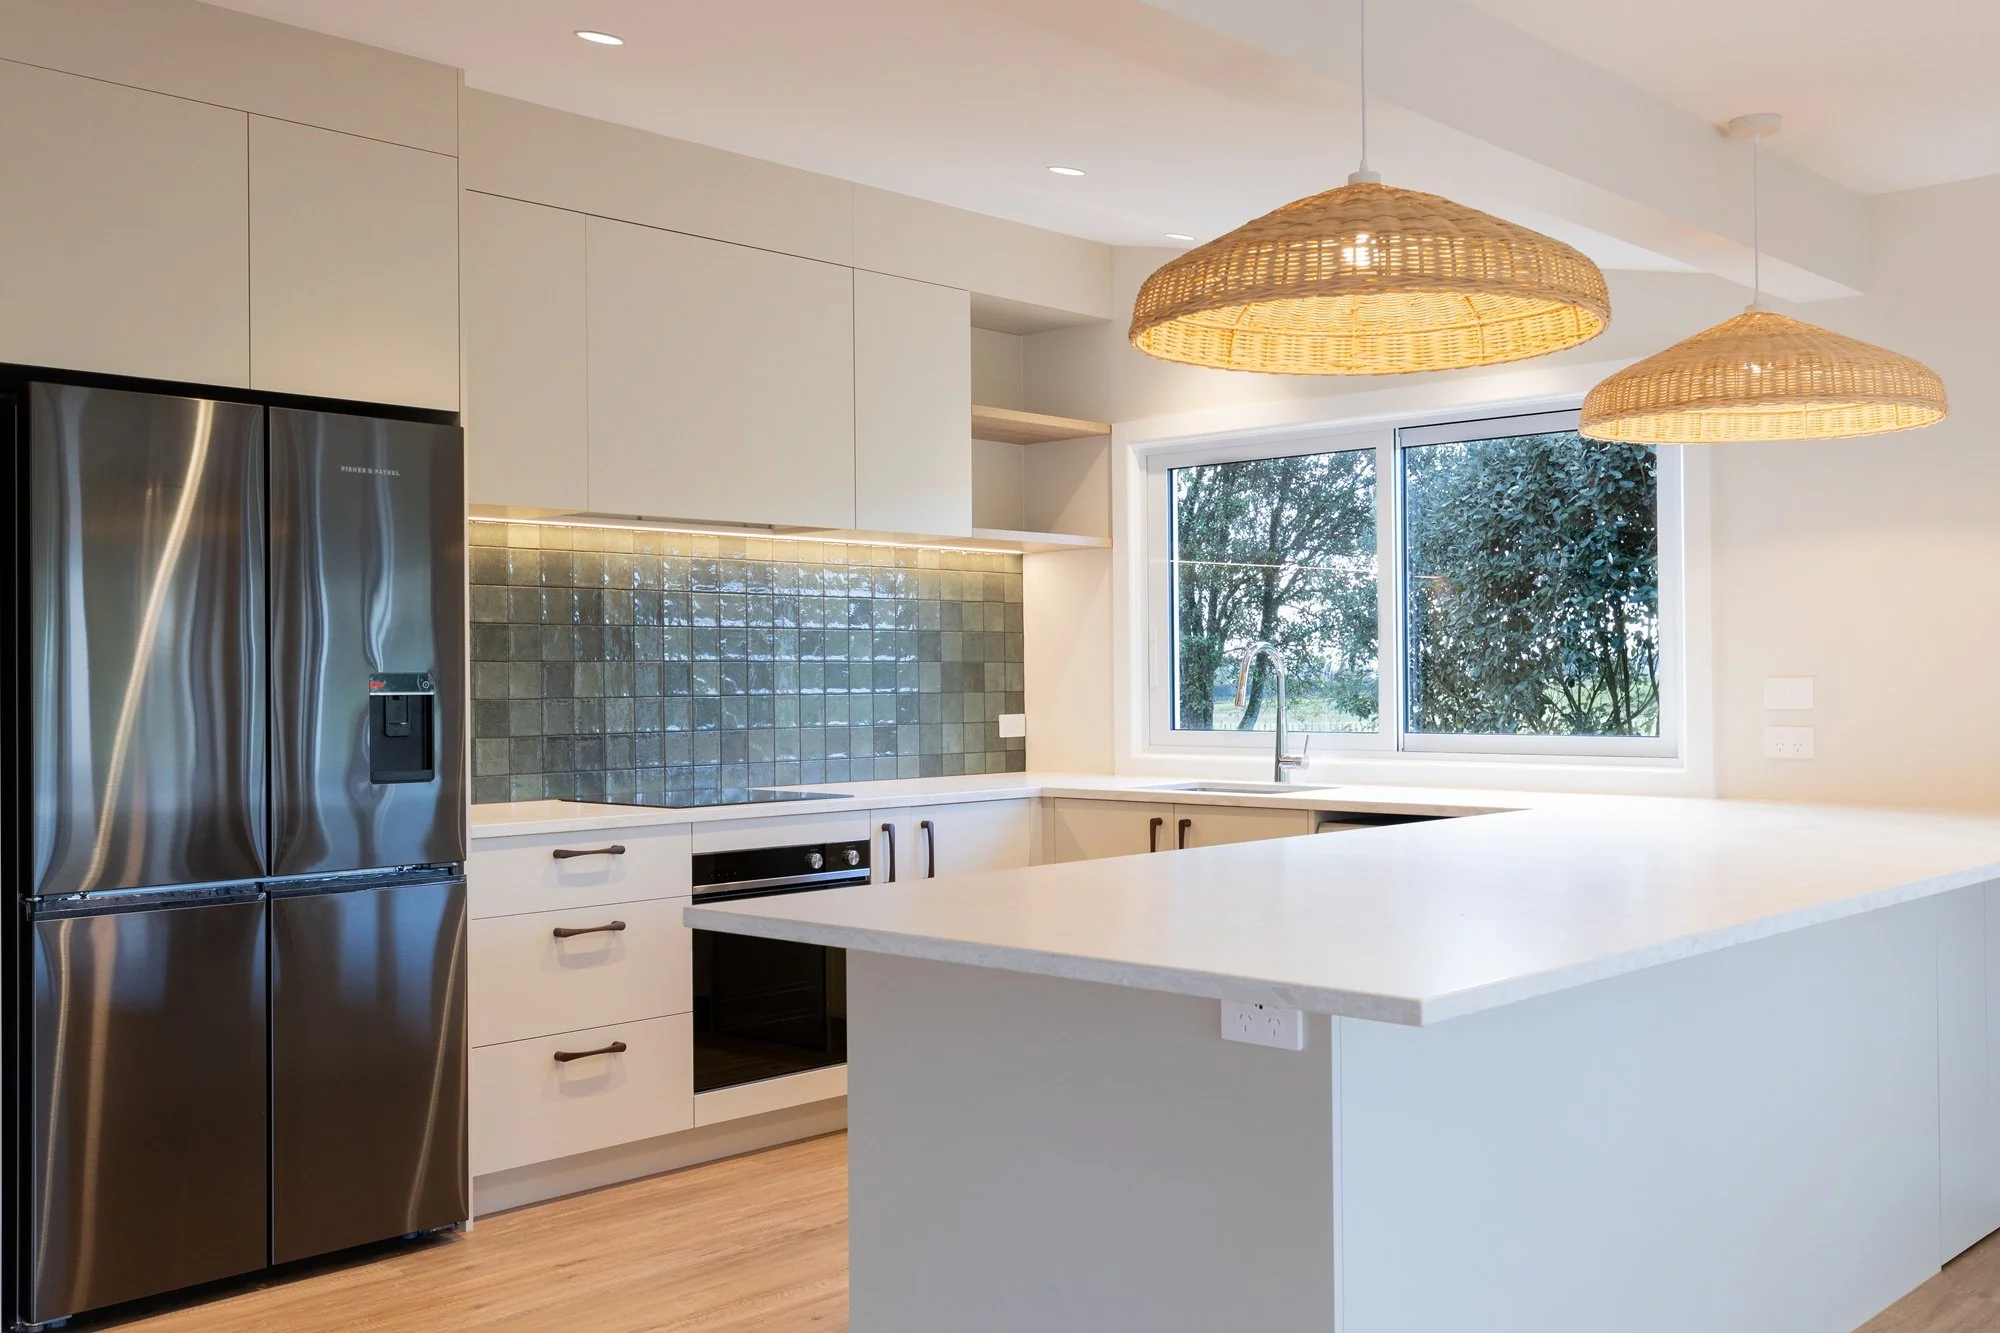
From sign-off to install, a typical kitchen takes around four to six weeks. Timing varies with your selections, and painted or profiled kitchens take longer.
Inside the workshop.
Between the measure and the install, your joinery takes shape in Redwood's Rotorua workshop.
Every job is programmed in Microvellum, Redwood's CAD design software, and sent straight to the CNC machine, which cuts out the cabinetry. Panels are then edged on the edgebander, and the team assembles the cabinetry and fits the hardware. Once a job is assembled, a checklist is completed to confirm it's ready for installation, and the foreman checks it over before it's loaded onto the truck.
Having your joinery made locally makes a real difference. Shorter lines of communication mean questions get answered quickly, the team can easily pop out to site to check details, and if something needs adjusting during install, the workshop is just down the road.
“There are so many details that nobody ever sees, like how a drawer runs or how an edge is finished. Those are the things that make it last.”
Choosing finishes that last.
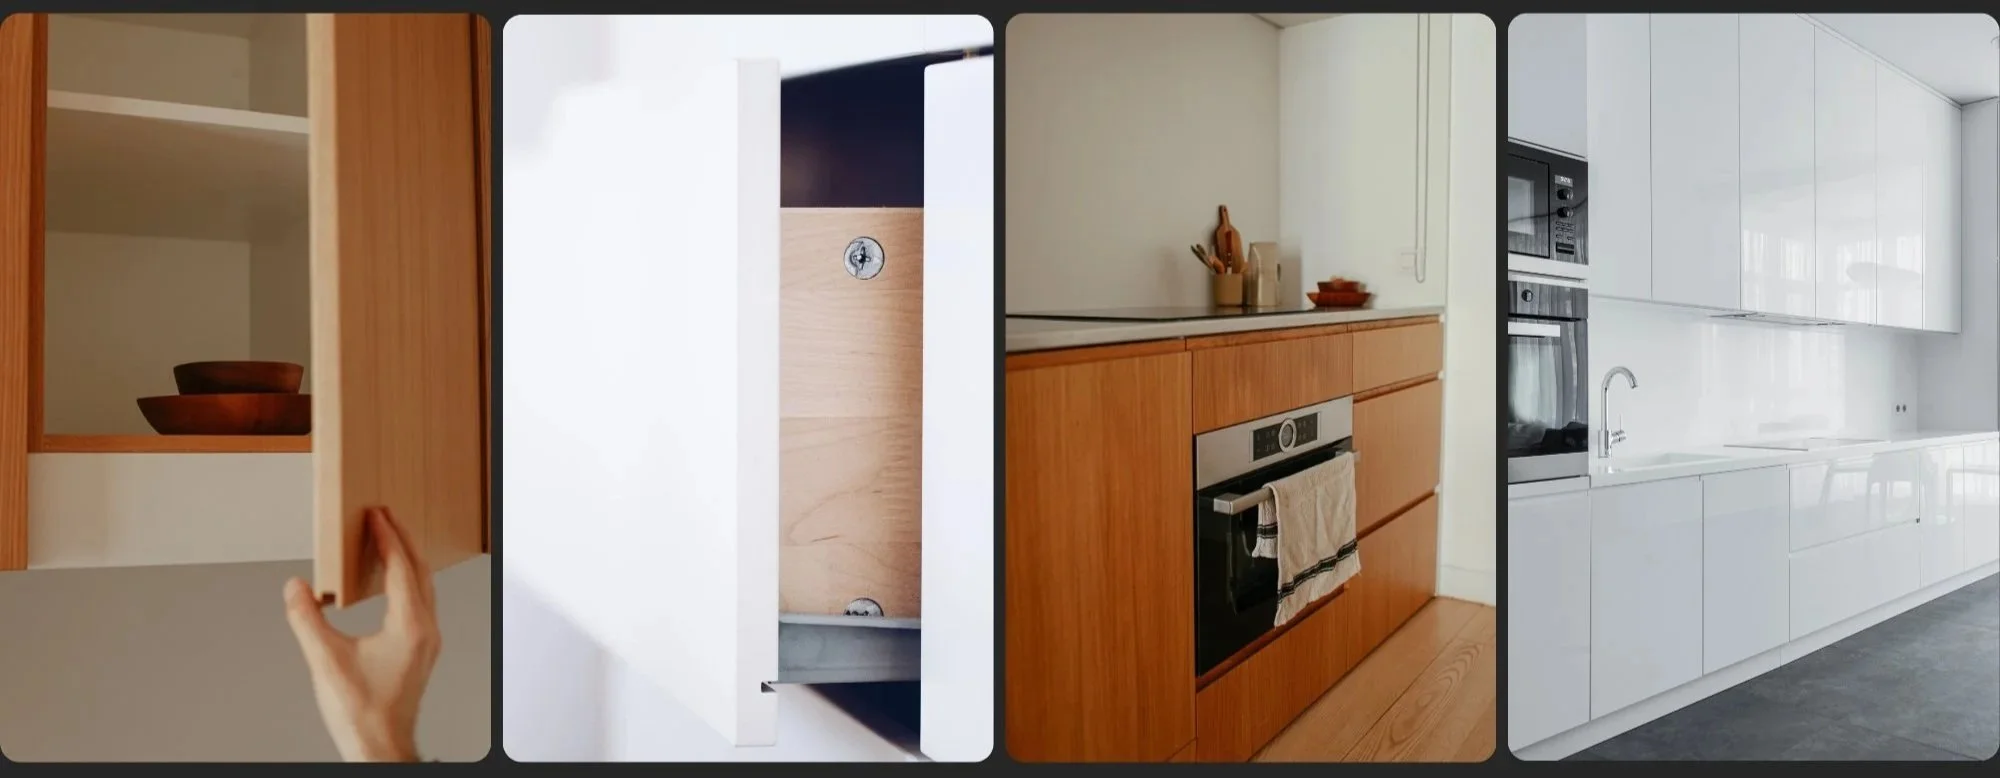
Your cabinetry finish sets the look of a room, but it also determines how your joinery wears over time. Here's a quick guide to the most common options.
Melamine. Hard-wearing, easy to clean and cost-effective, with a huge range of colours and woodgrains. A practical choice for busy kitchens, laundries and wardrobe interiors.
Painted or lacquered. A smooth, seamless finish in almost any colour. Ideal if you want a feature colour or a refined, contemporary look. To keep it looking its best, avoid harsh chemicals, clean with a soft microfibre cloth, and watch out for sharp objects like rings, which can scratch the paint. Small chips can be repaired.
Timber veneer. A thin layer of real timber over a stable board, giving you the warmth and grain of natural wood with more stability than solid timber.
Solid timber. Rich, tactile and full of character, and it can be sanded and refinished. It's a natural material, though, and not all timbers are equal, especially for a hard-working surface like a benchtop. Redwood talks clients through the qualities of each timber, such as hardness and wear, before a decision is made.
Building in Rotorua? As we covered in Choosing the Right Cladding, our geothermal atmosphere is tough on metals, and that applies inside the home too. Redwood uses Blum hardware, backed by Blum's extended warranty, for added peace of mind.
Trend or timeless? Warm timber tones, textured and fluted fronts, earthy colours and concealed appliances are all popular in 2026.
Why builder and joiner teamwork matters.
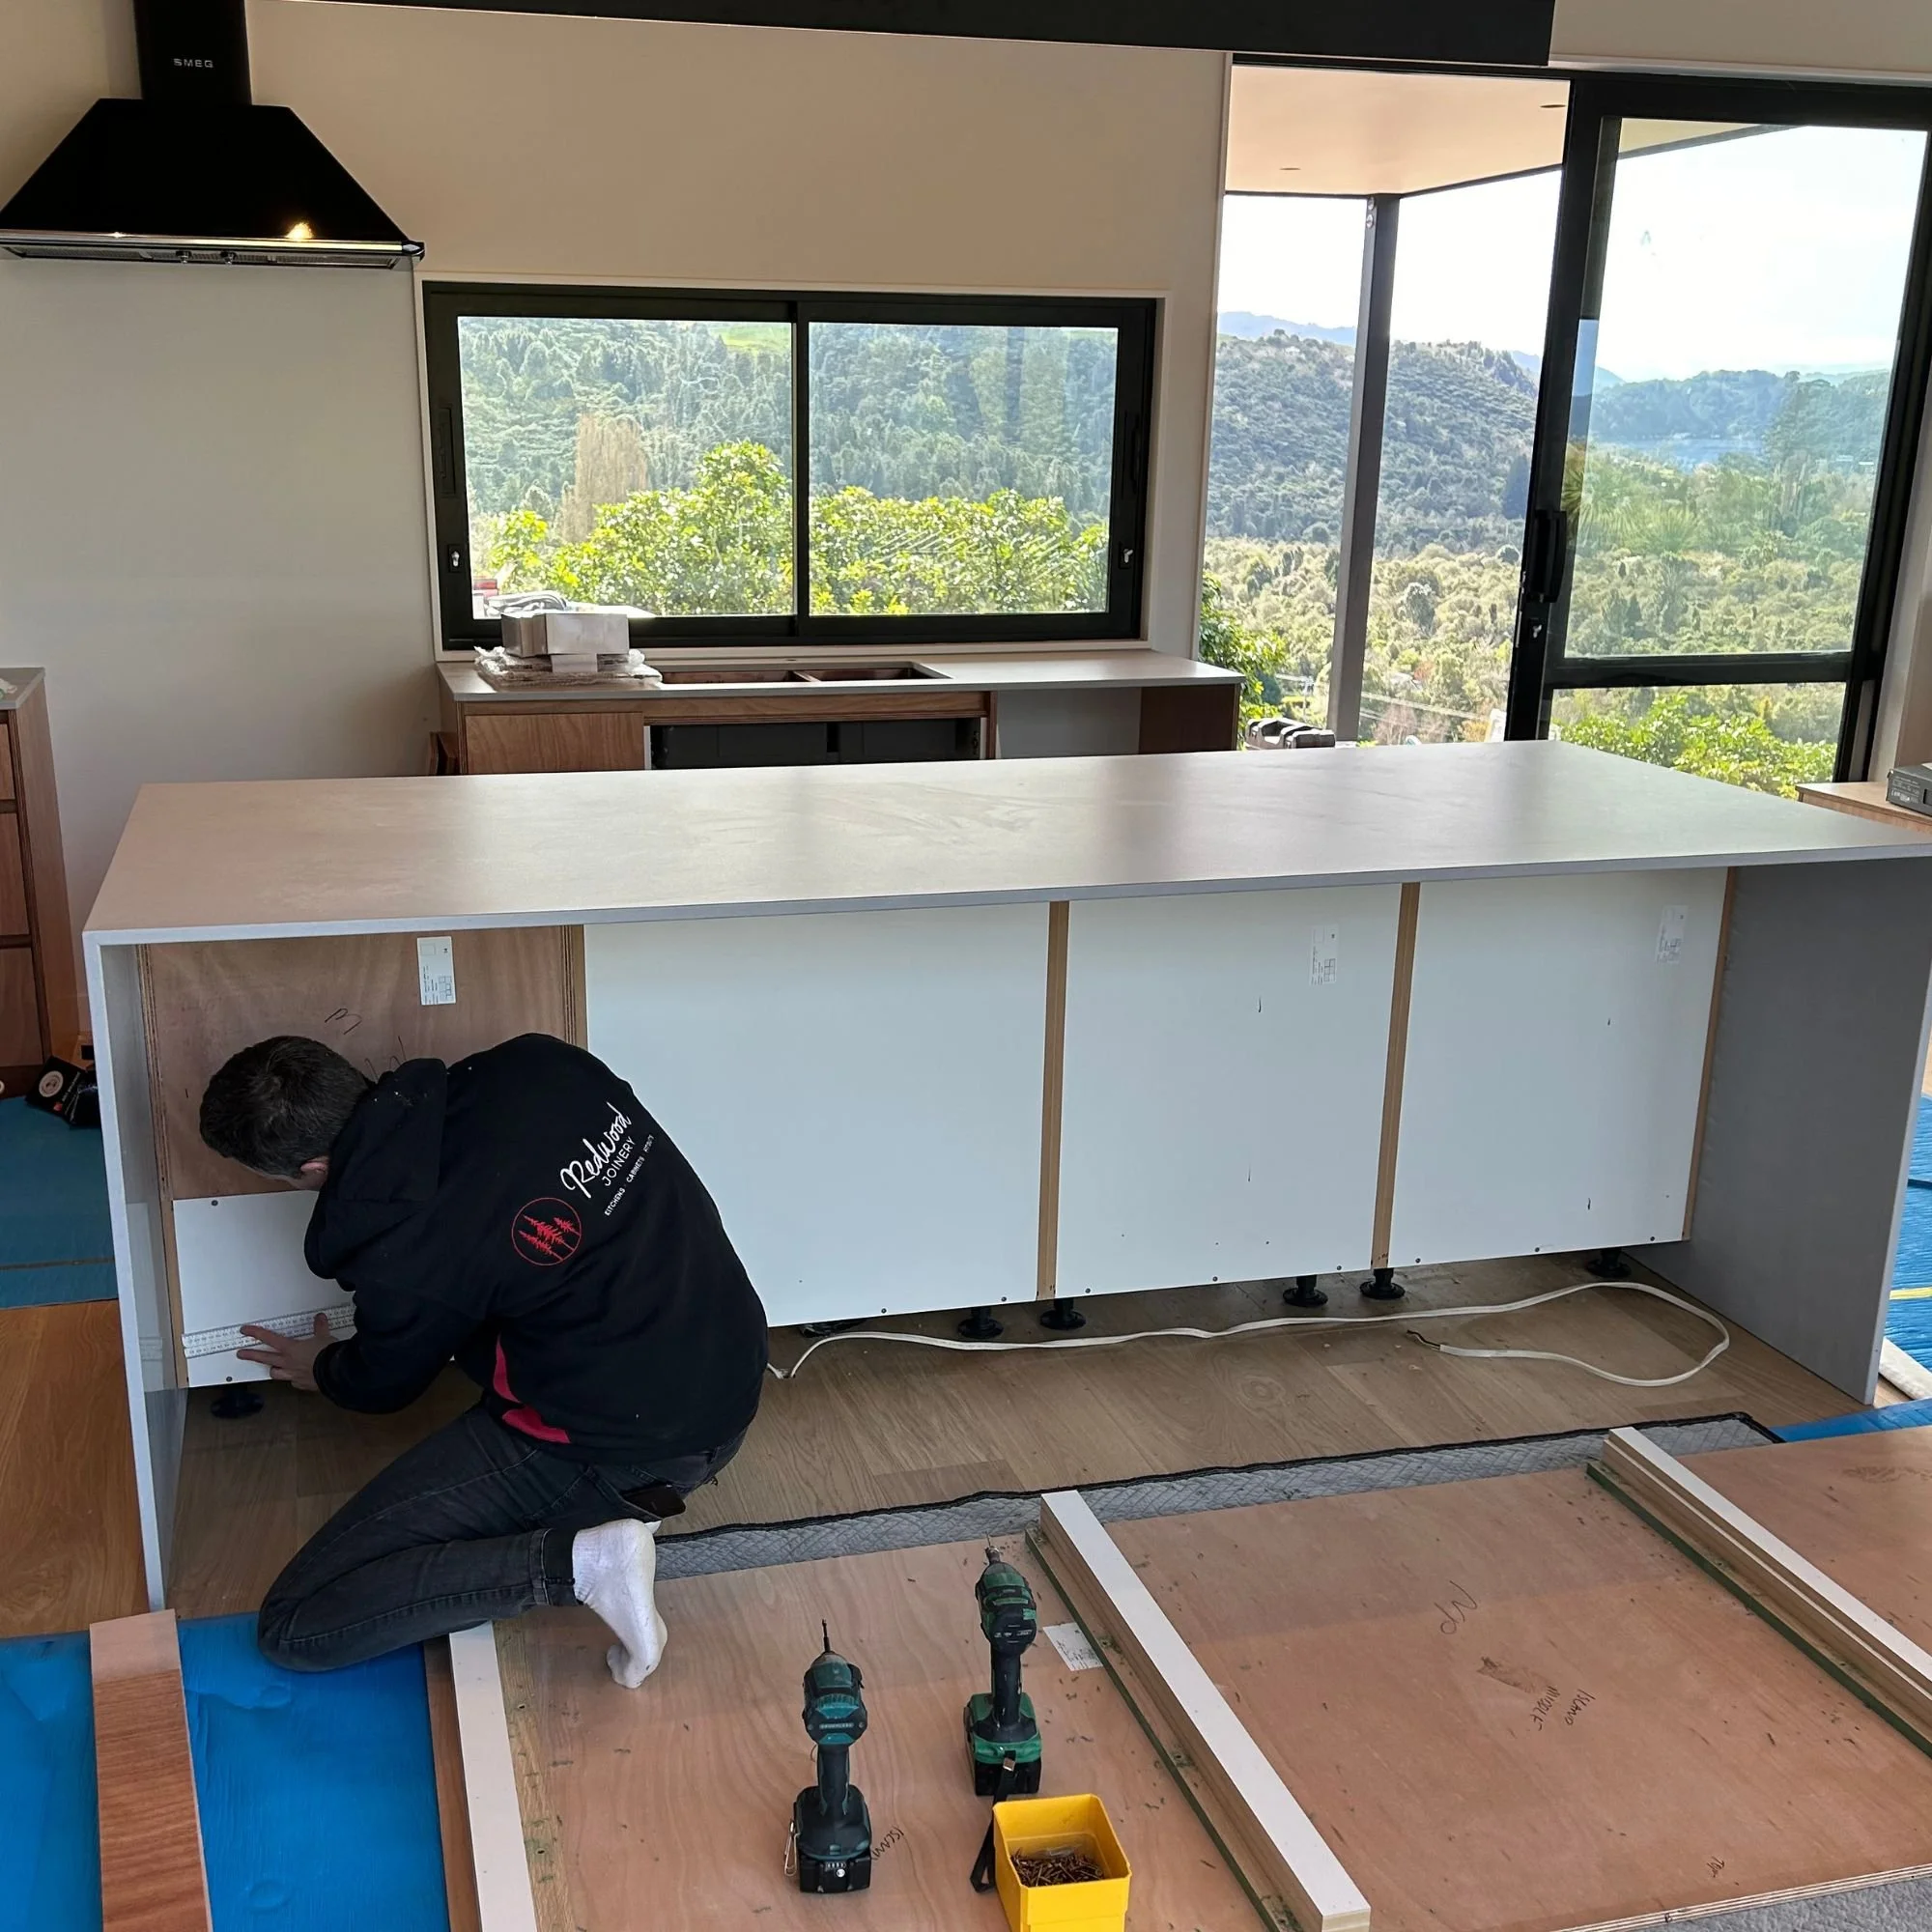
On a custom build, joinery is never a standalone job. The builder sets up the framing, services and linings that the cabinetry relies on. The joiner designs and makes pieces that fit those spaces perfectly. When the two work closely together, handovers are smooth, problems are solved before they reach site, and you get a better finish.
That's why we've built long-standing relationships with a trusted team of local trades. Working with Redwood Joinery means one coordinated team, clear communication, and people who know each other's standards.
“We work with Redwood because they care about the details as much as we do. When the joiner and builder are on the same page, our clients get a better result.”
Five things to decide before your joinery measure.
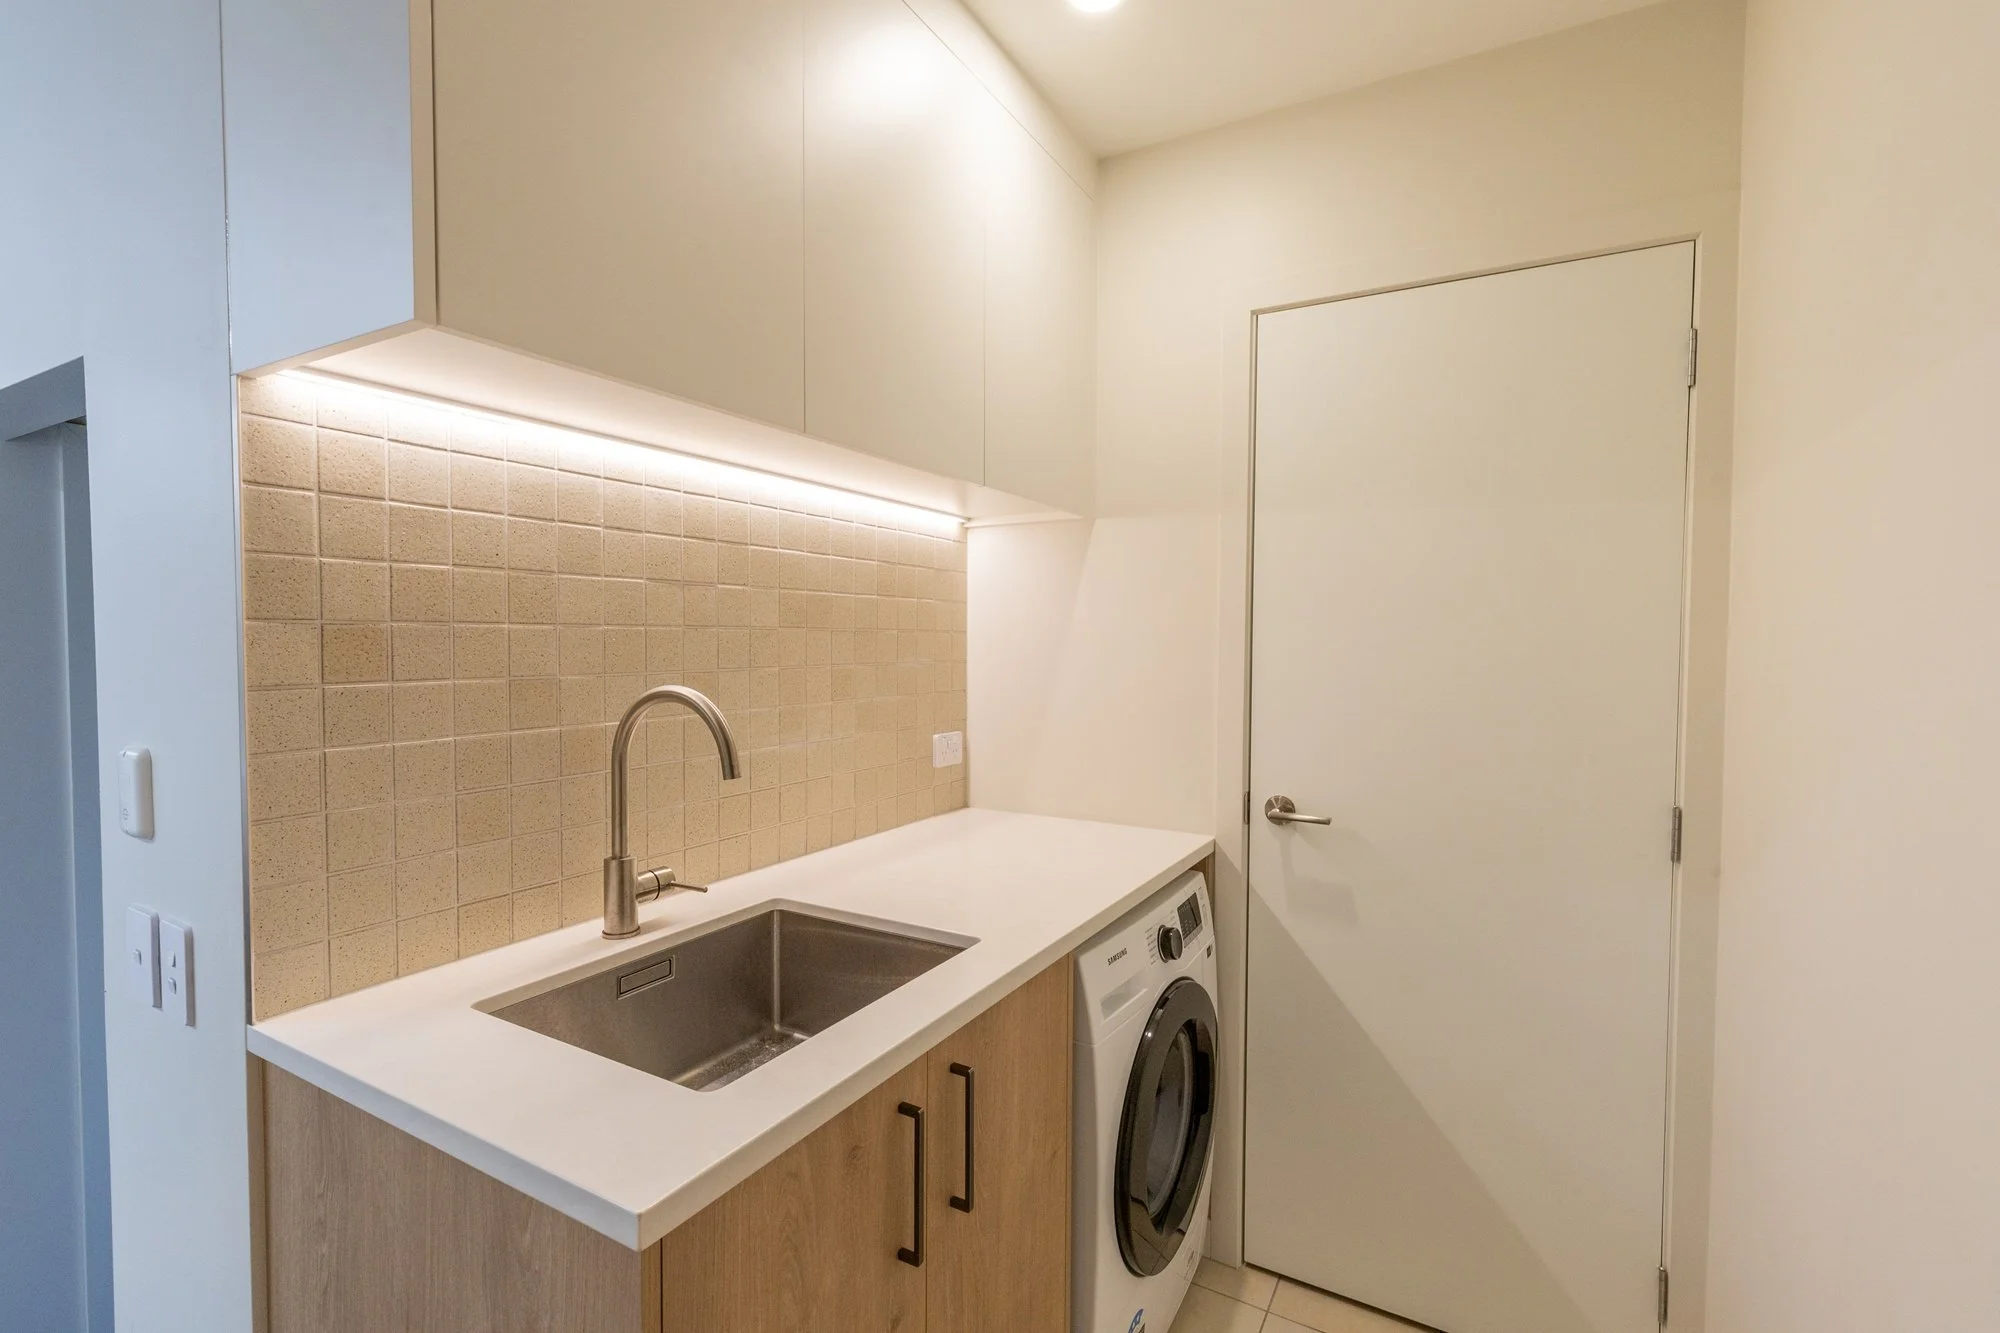
Want your joinery to run smoothly? Have these sorted before your site measure.
Appliances. Exact models and specs, especially anything integrated or built in.
Sink and tapware. Positions, sizes and type, such as undermount or inset.
Power and lighting. Where you want outlets, charging points and lighting in or under your joinery.
Benchtops. Material and thickness, as these affect cabinetry heights and details.
Hardware. Handles or handleless, push-to-open or soft-close, and the finish.
